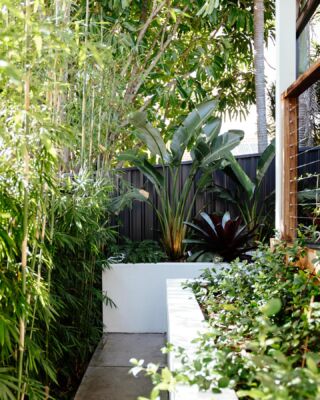
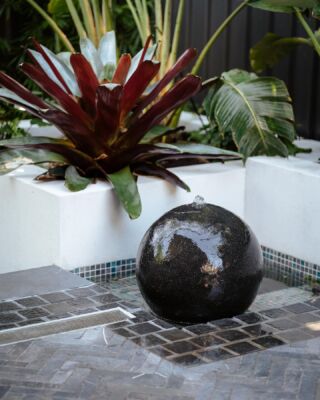
For Architects & Building Designers
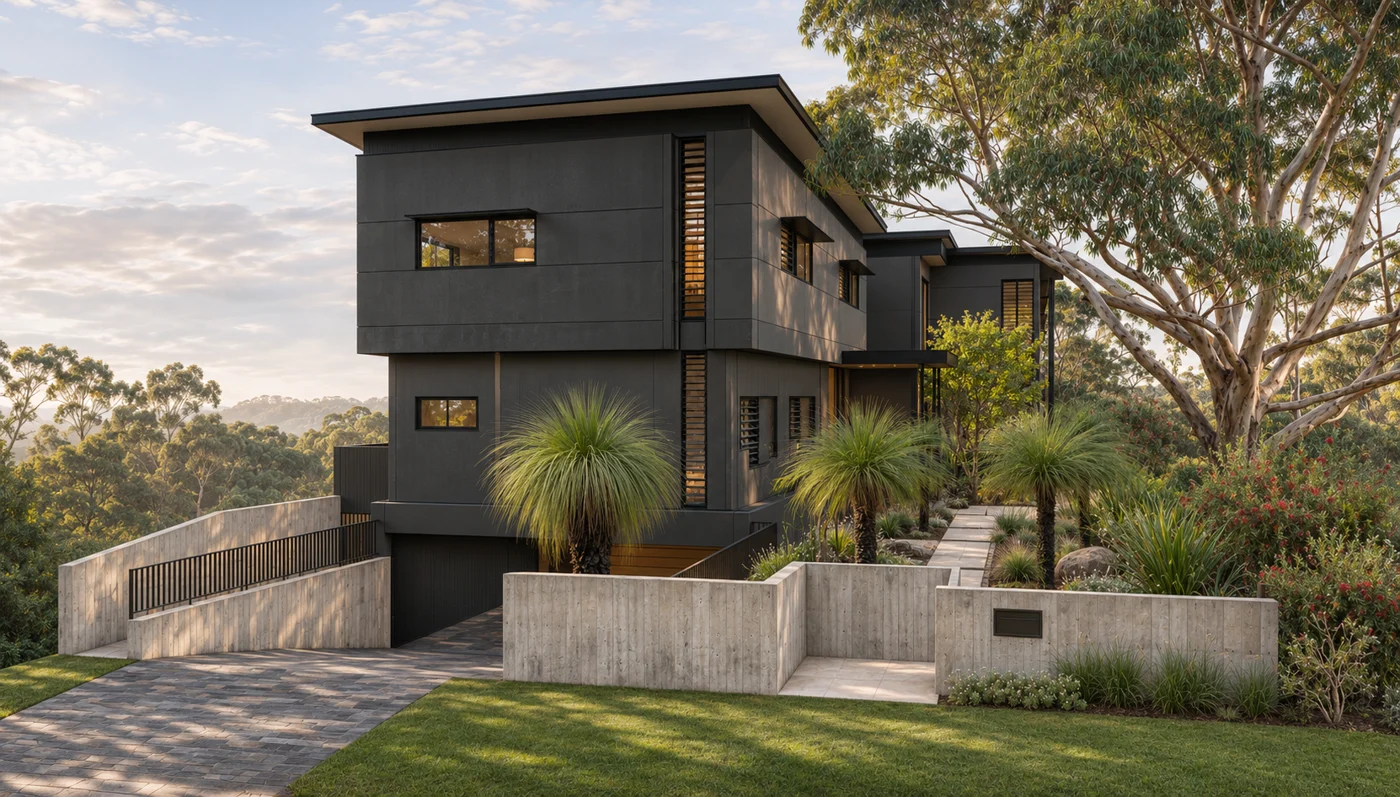
Architecture and landscape, considered together. A collaborative design approach that understands your intent and carries it through to the outdoor spaces.
Work your way
We can consult directly with your practice or work with your client, following the process that suits your project. Bring us in early to coordinate levels, access, outdoor spaces and the relationship to the building.
Coordinate in 3D
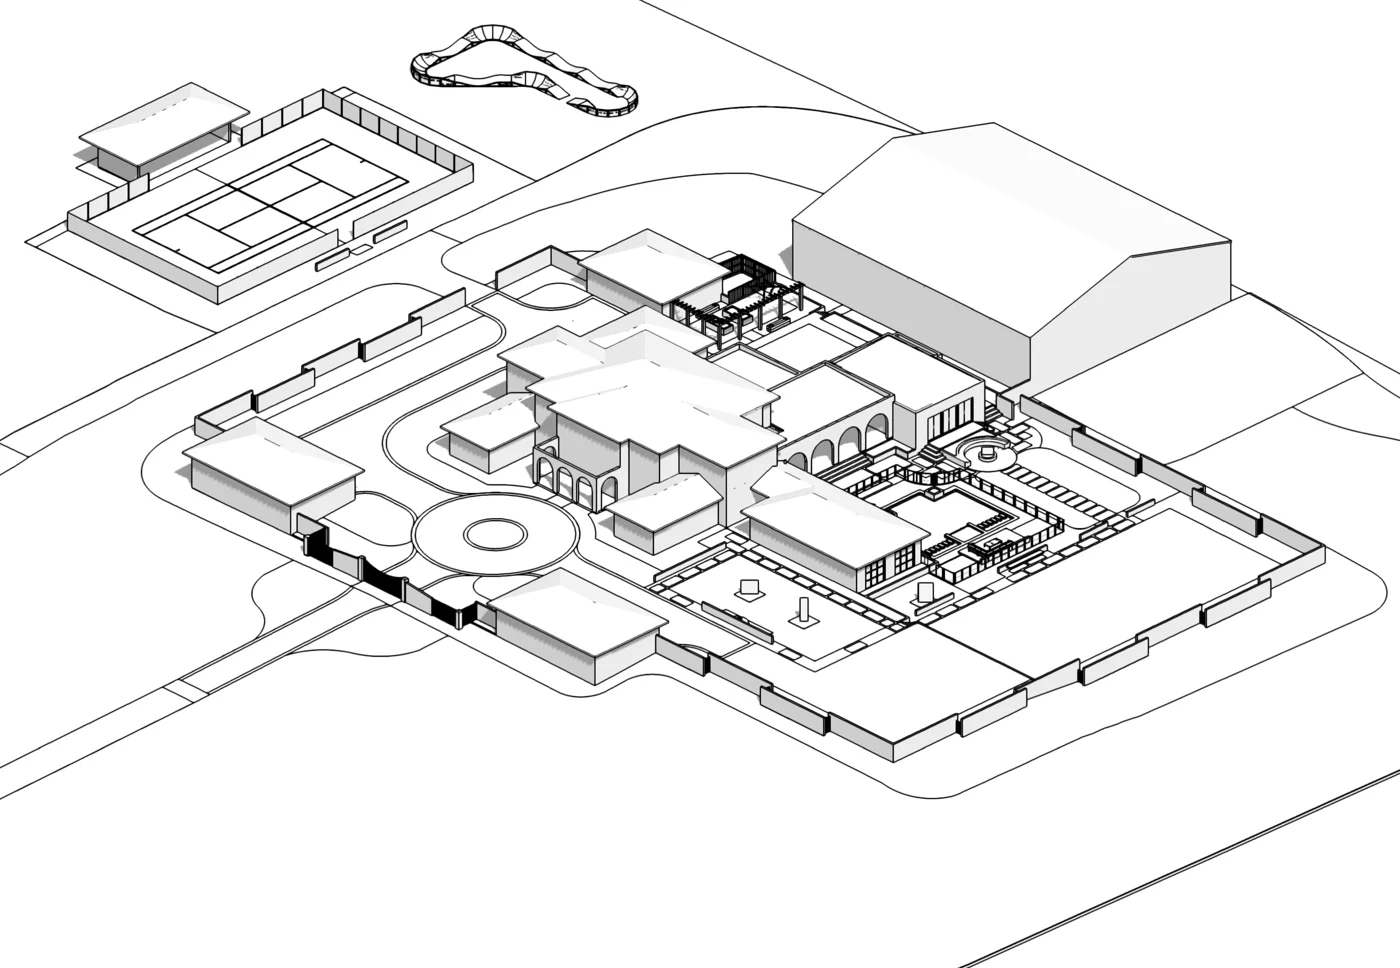
We can work from architectural models, PDFs or DWG plans to develop the landscape in context. Model exchange and BIM coordination can be agreed with your team to suit the available files and project workflow.
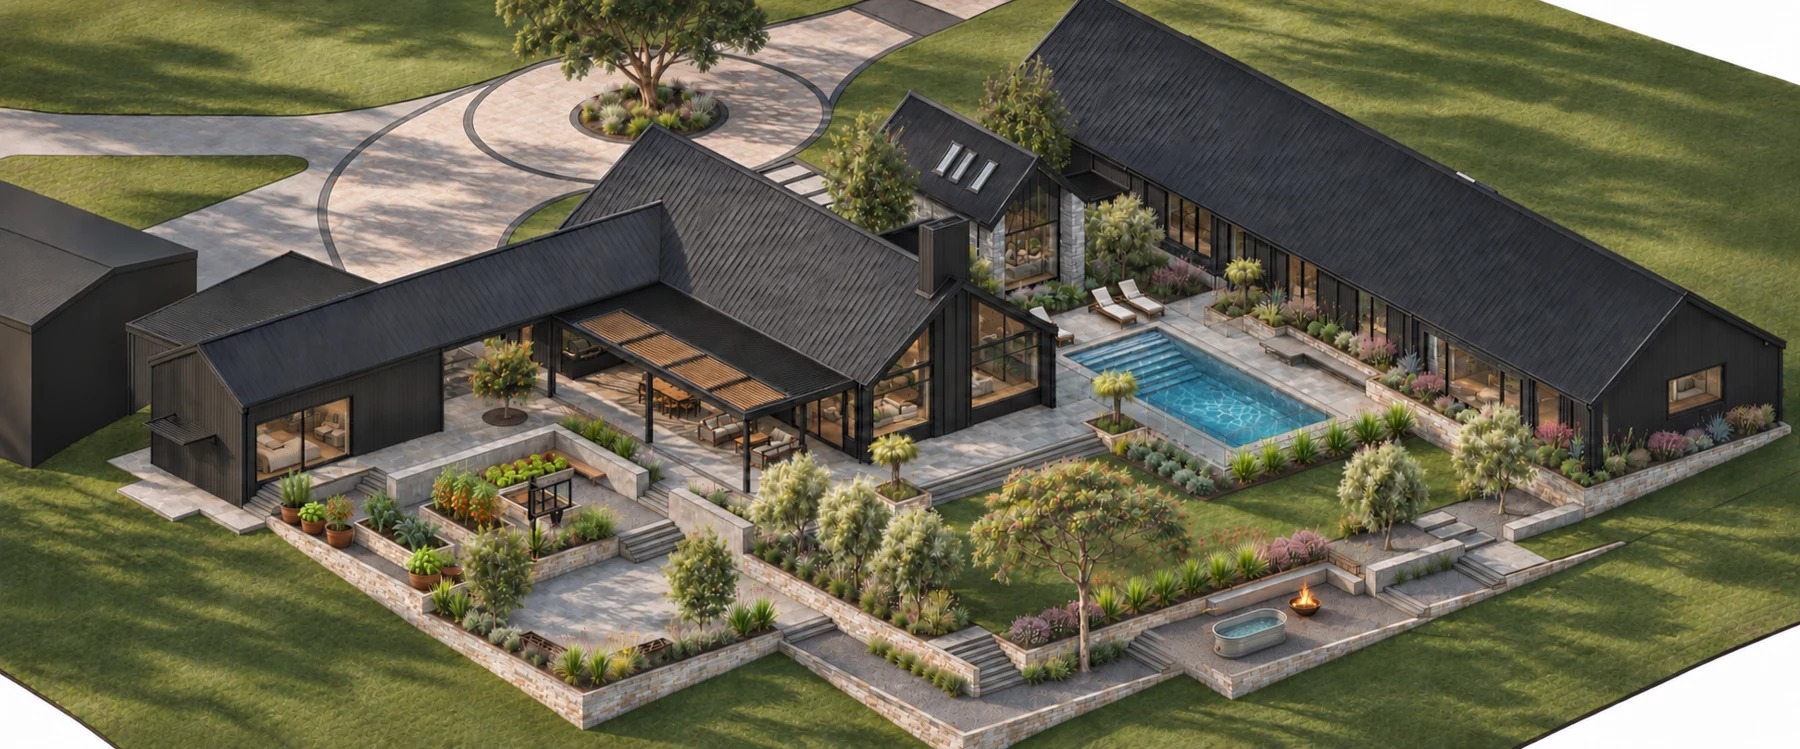
Document for tender
A coordinated landscape drawing package and specification can be issued alongside your architectural tender documents, giving builders and landscape contractors a clear scope to price and build from.
We speak your design language
MUD’s design director, Mark Tisdell, holds a master’s degree in architecture. His understanding of the architectural process, design language and intent helps bring the building and landscape into one considered proposal, with carefully resolved connections between inside and out.
Help complete the project team
Many landscape elements can be delivered by the builder. Where specialist trades are needed, we can draw on our trusted network to help fill gaps in your procurement schedule and coordinate the landscape with the wider project team.
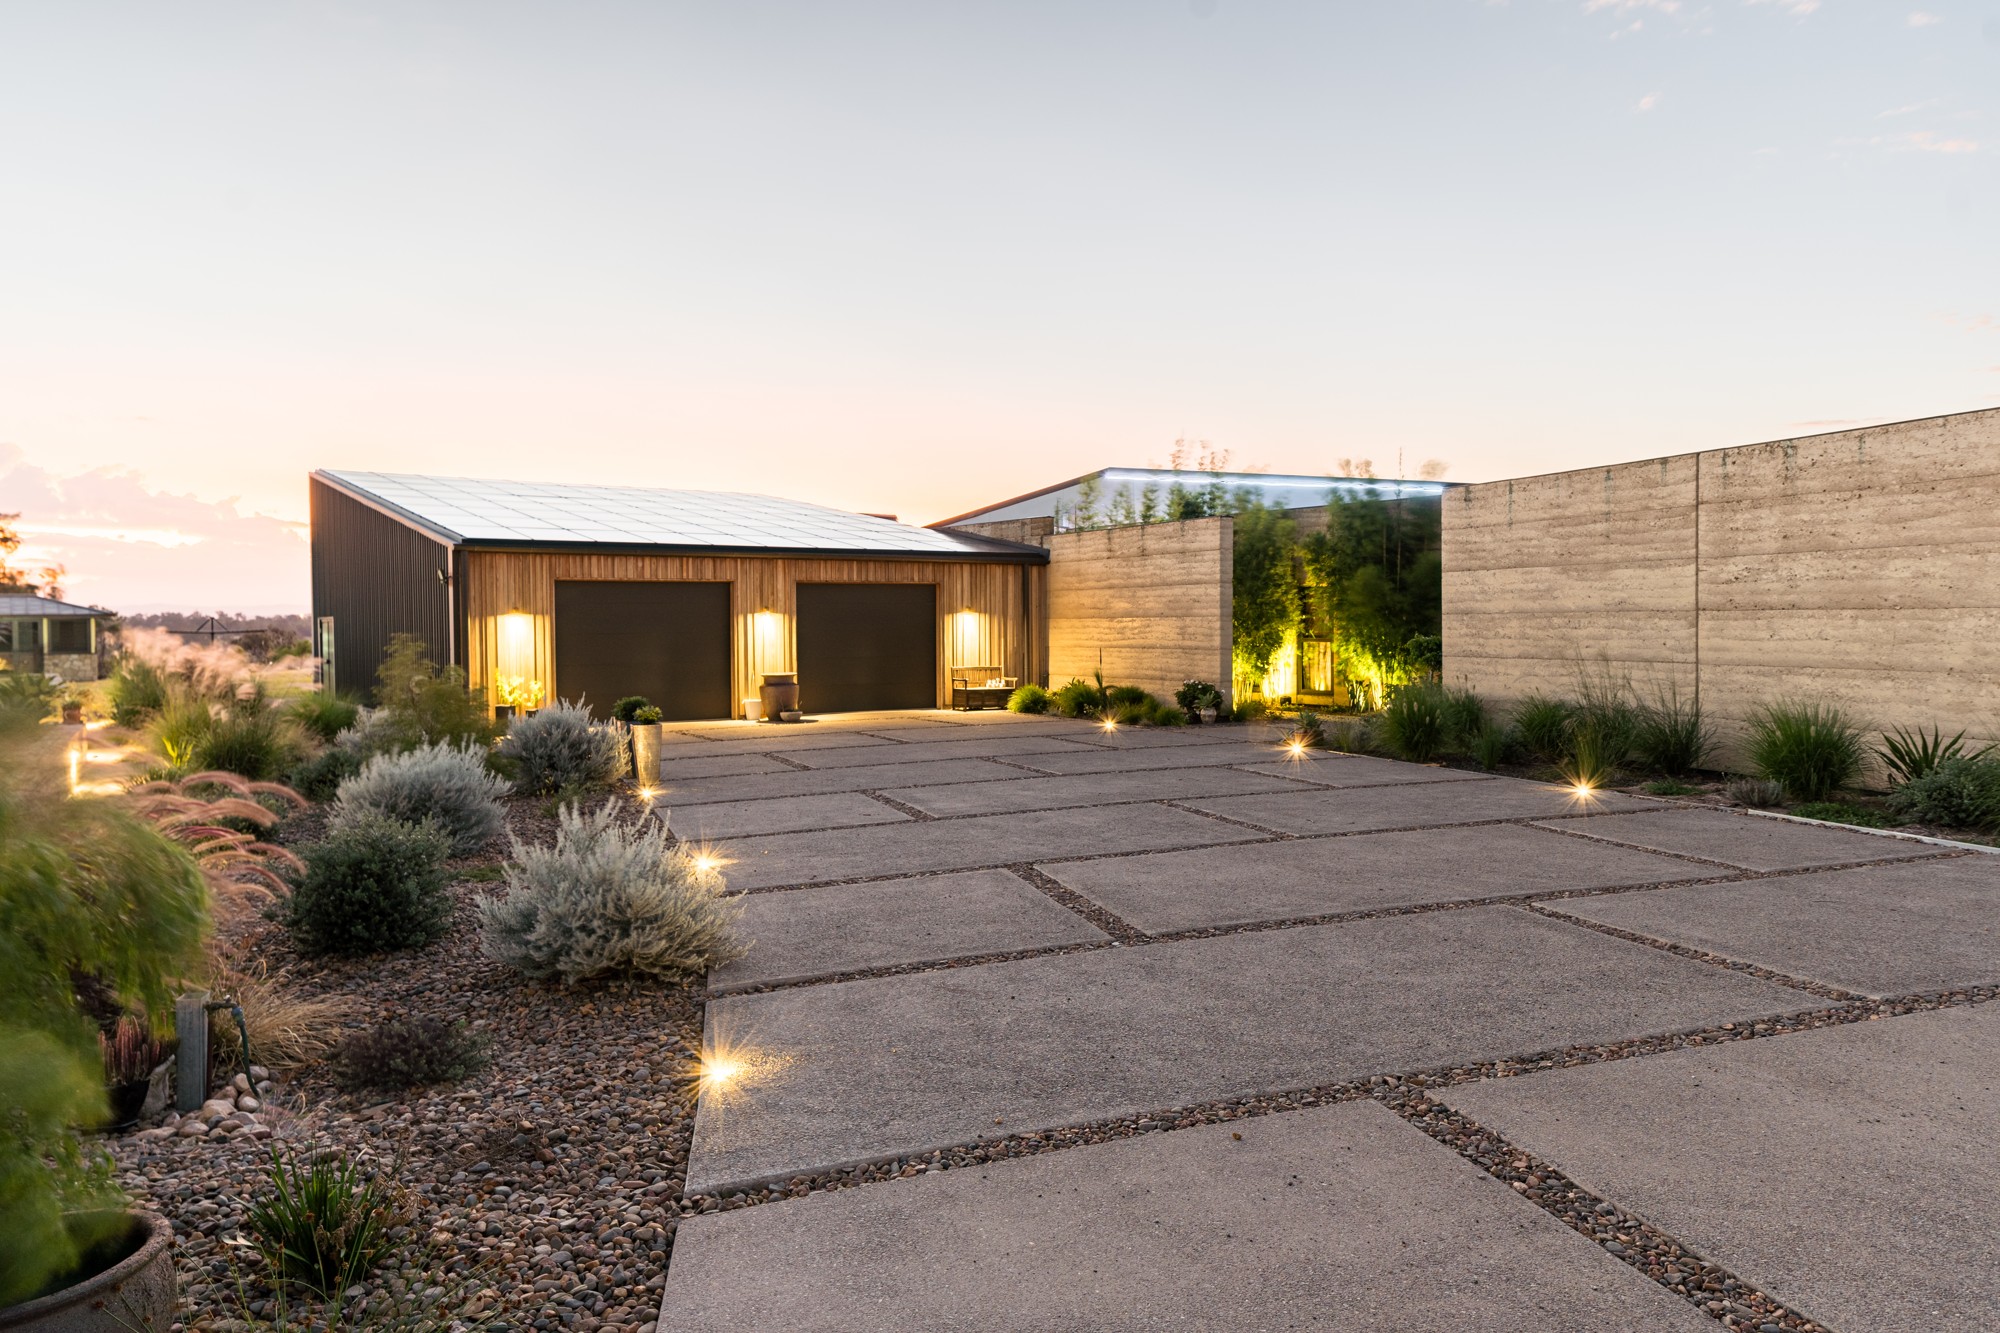
MUD provides landscape design and documentation. Architectural design, surveys, structural engineering, planning advice and certification remain with the appointed specialists. External consultant services and fees are additional where required.
A few useful answers
What is included in the design?
Essential provides a considered 2D layout and planting scheme. Signature adds 3D visualisation and detailed design documentation. Your proposal sets out the drawings, specifications and other inclusions for your project. Approvals and construction support are separate services when required.
How long does the design take?
Timing depends on the project scope, current workload, feedback and any consultant or approval requirements. We discuss likely timing before you commit and set out the proposed stages in your fee proposal. Let us know if you are working towards a building or pool installation date.
Do you build the garden as well?
MUD provides independent landscape design and documentation. Your appointed contractors carry out the construction. We can help you obtain comparable quotes and connect with suitable landscapers, pool builders and other specialists. Project coordination and construction support are available separately.
Not sure which service fits?
A free 15-minute conversation about your site, ideas and the right next step.
Get in touch2026 Outdoor Design Landscape of the Year Awards · Best Resort-Style Landscape