Signature Landscape Design
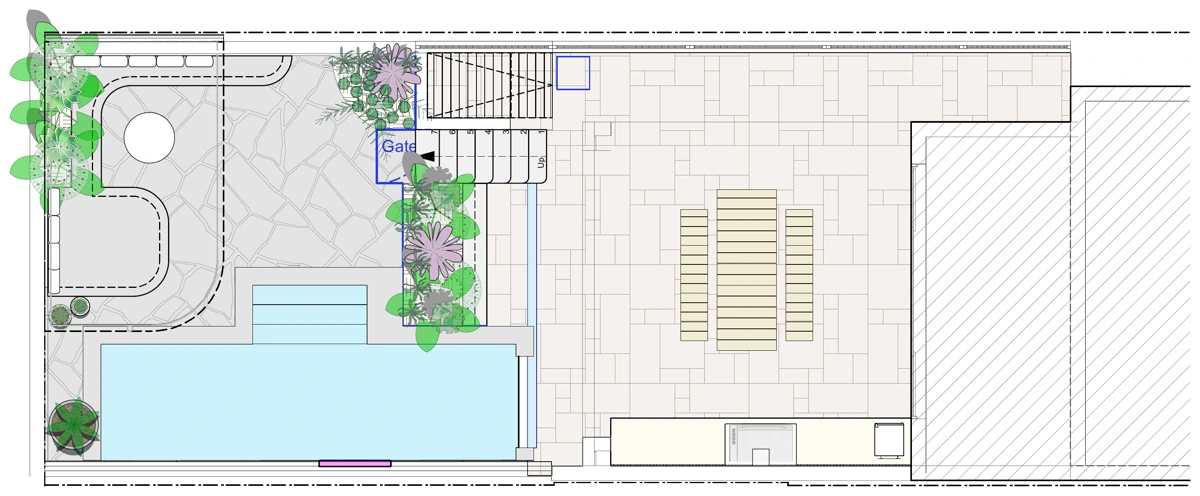
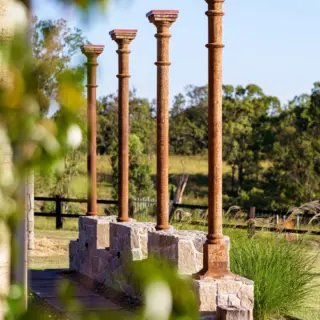
01 · Plan the layout
Connect the spaces, levels and planting.
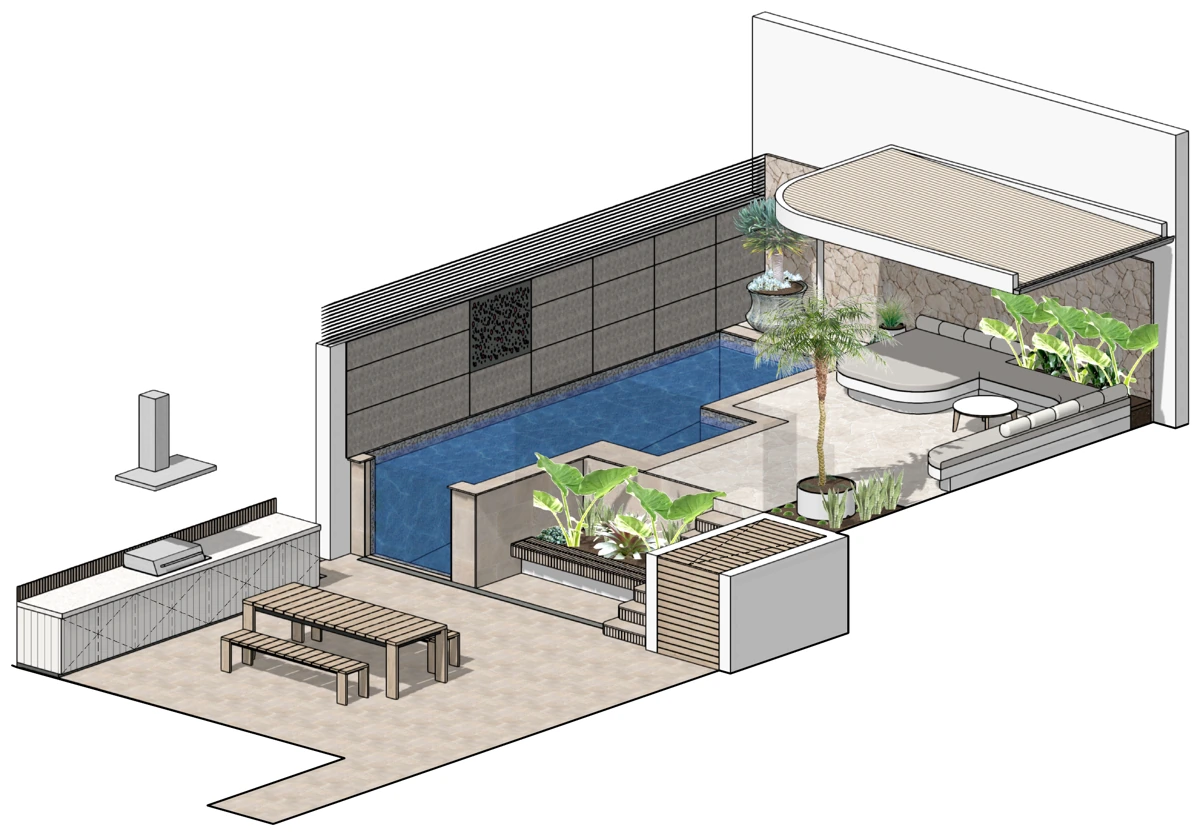
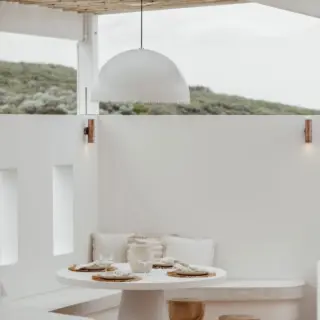
02 · See it in 3D
Understand the design before you build.
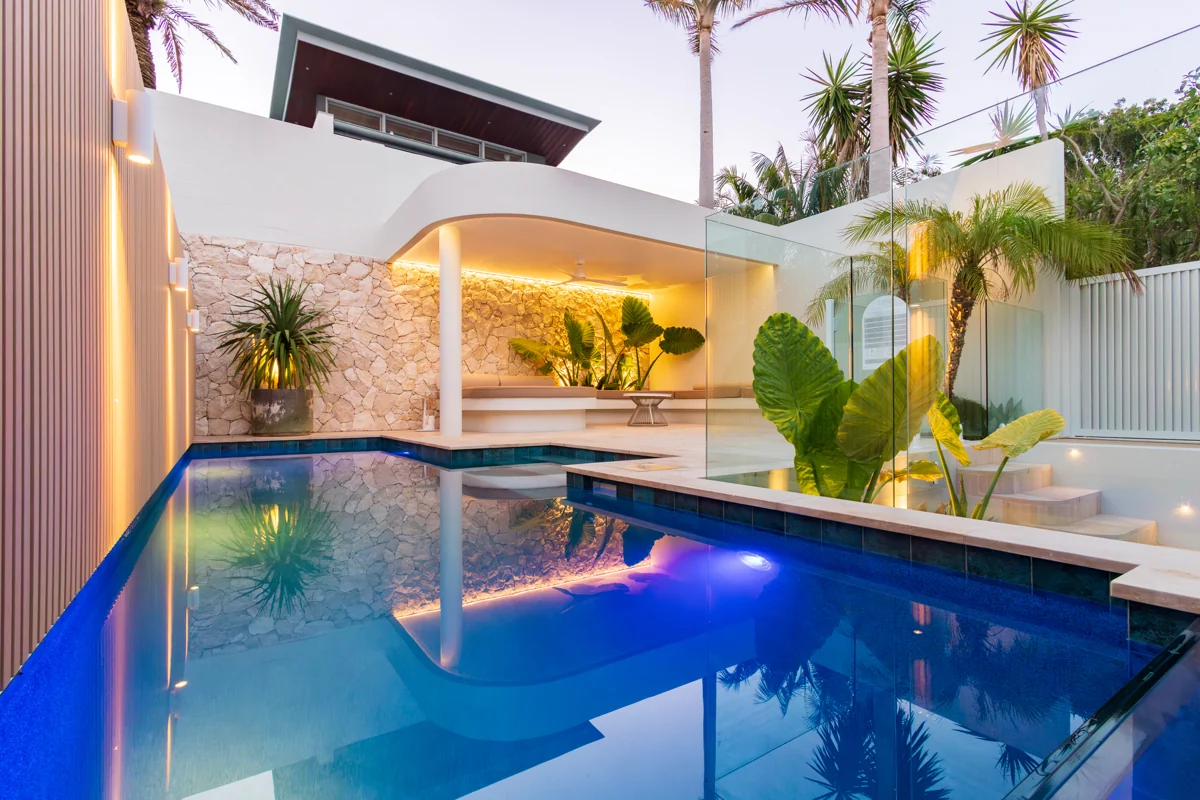
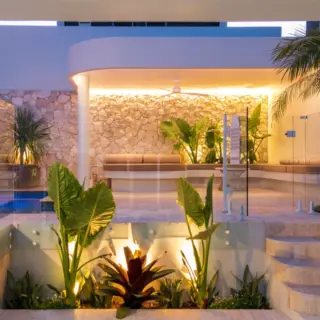
03 · Bring it to life
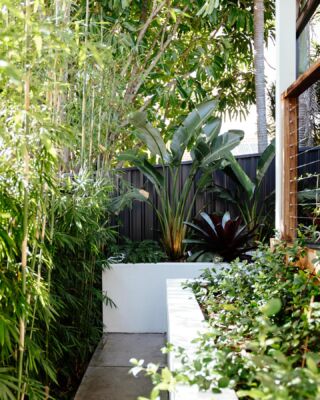
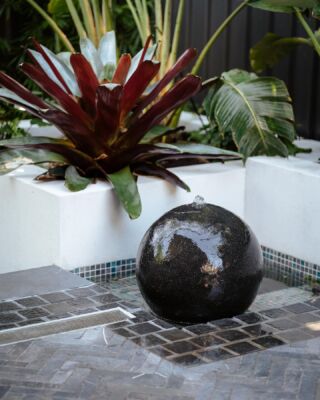
The completed garden. Photography: Vismo Media.
What’s included in your landscape design?
The plans and documentation your landscaper needs to accurately quote and build your project. Tailored to your site, your Signature package includes:
- Landscape Concept PlanOverall layout, levels and key design features.
- 3D VisualisationsRealistic perspectives to help you visualise the finished landscape.
- Materials & FinishesSelections, specifications and indicative quantities.
- Sections & ElevationsDetailed drawings to communicate levels, structures and design intent.
- Planting PlanPlant selections, locations, quantities and schedules.
- Lighting PlanProposed garden, feature and outdoor lighting.
- Construction NotesSpecifications covering materials, installation, drainage, irrigation and landscape finishes.
- Services CoordinationPlanning for relevant plumbing, electrical and other landscape services.
Engineering and council approvals are not included. Where required, these are arranged separately.
Get in touch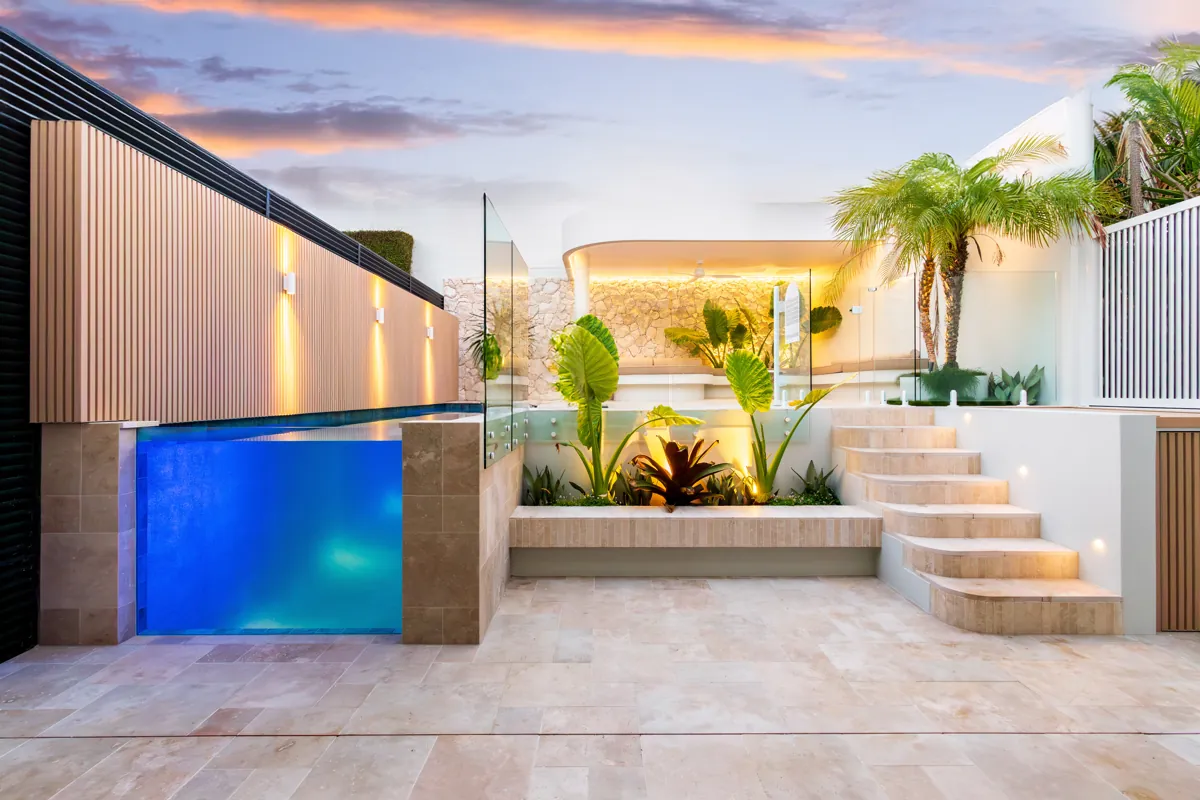
How your project takes shape
Getting started
Get in touch to tell us a little about your project. We’ll discuss what you’d like to achieve and arrange an on-site design consultation.
Initial on-site consultation
Your consultation is an opportunity to talk through your brief, your family, what matters to you and how you’d like to use the space.
Being there helps us understand what drawings and photographs can’t always show: the surrounding context, shade from trees, privacy concerns, views and how sunlight moves through the garden. It’s a chance to understand your site and requirements, so we can prepare a fee proposal tailored to you.
Your design proposal
We generally work with a fixed design fee, with payments linked to project milestones. Your proposal sets out your brief, the design work and documentation we’ll prepare, the review stages and what’s included at each step.
Preliminary concept design
This is where the big ideas come together. We resolve the overall layout, levels and relationship between the spaces, usually in 3D, so you can see how the landscape works as a whole.
We work through your feedback and refine the design over the agreed review stages. This is the time to explore changes and get the arrangement right before moving into the finer detail.
Detailed concept design
Once the overall design is agreed, we layer in the planting, lighting, materials and finishes. Sections, elevations and construction notes add the detail needed to communicate the design clearly and give contractors a sound basis for quoting and building.
Coordinating approvals
Approval coordination is available through our Signature Design & Approvals package. Where included in your agreed scope, we coordinate the relevant approval pathway and supporting documentation for your project. Depending on the site and scope, this may involve Council applications, Hunter Water requirements, mine subsidence considerations, geotechnical investigations and engineering design.
We work with the relevant consultants and bring their input into the landscape documentation as agreed. External consultant, certification and statutory fees are additional and quoted separately where required.
Quoting and construction support
Bringing the right team together. We can help obtain comparable quotes from trusted trades and specialists suited to your project, including structural landscapers, horticulturalists, specialist pool builders and fibreglass pool installers.
Support during the build. Where engaged, we provide design advice, help resolve details as questions arise and assist with sourcing and arranging the installation of key elements, from feature and advanced trees to pots and sculptures. Quoting, procurement and construction support are additional services, with the scope and fees agreed before we begin.
A few useful answers
What does landscape design cost?
Your design fee depends on the scope, the site and the documentation needed. After understanding your brief, we prepare a tailored fixed-fee proposal with clear inclusions and payments linked to project milestones. The discovery call is free; an on-site design consultation is a separate paid service.
What is included in the design?
Essential provides a considered 2D layout and planting scheme. Signature adds 3D visualisation and detailed design documentation. Your proposal sets out the drawings, specifications and other inclusions for your project. Approvals and construction support are separate services when required.
How long does the design take?
Timing depends on the project scope, current workload, feedback and any consultant or approval requirements. We discuss likely timing before you commit and set out the proposed stages in your fee proposal. Let us know if you are working towards a building or pool installation date.
Not sure which service fits?
A free 15-minute conversation about your site, ideas and the right next step.
Get in touch2026 Outdoor Design Landscape of the Year Awards · Best Resort-Style Landscape