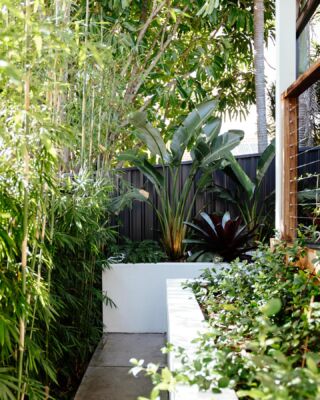
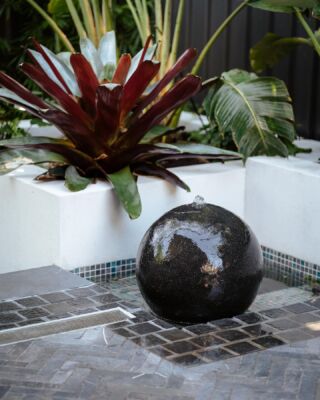
DA landscape plans for Newcastle and Lake Macquarie
Landscape plans for development applications, coordinated with your architectural proposal. For architects, building designers and developers.
Landscape plans for development applications
MUD prepares landscape design and documentation for development applications in Newcastle and Lake Macquarie. We coordinate planting, outdoor spaces and landscape details with the building proposal and relevant council requirements, with the scope confirmed for each project.
Send us your townhouse, multi-dwelling housing or dual occupancy proposal for review. We confirm project suitability, the required consultant qualifications and our agreed role before providing a fee proposal.
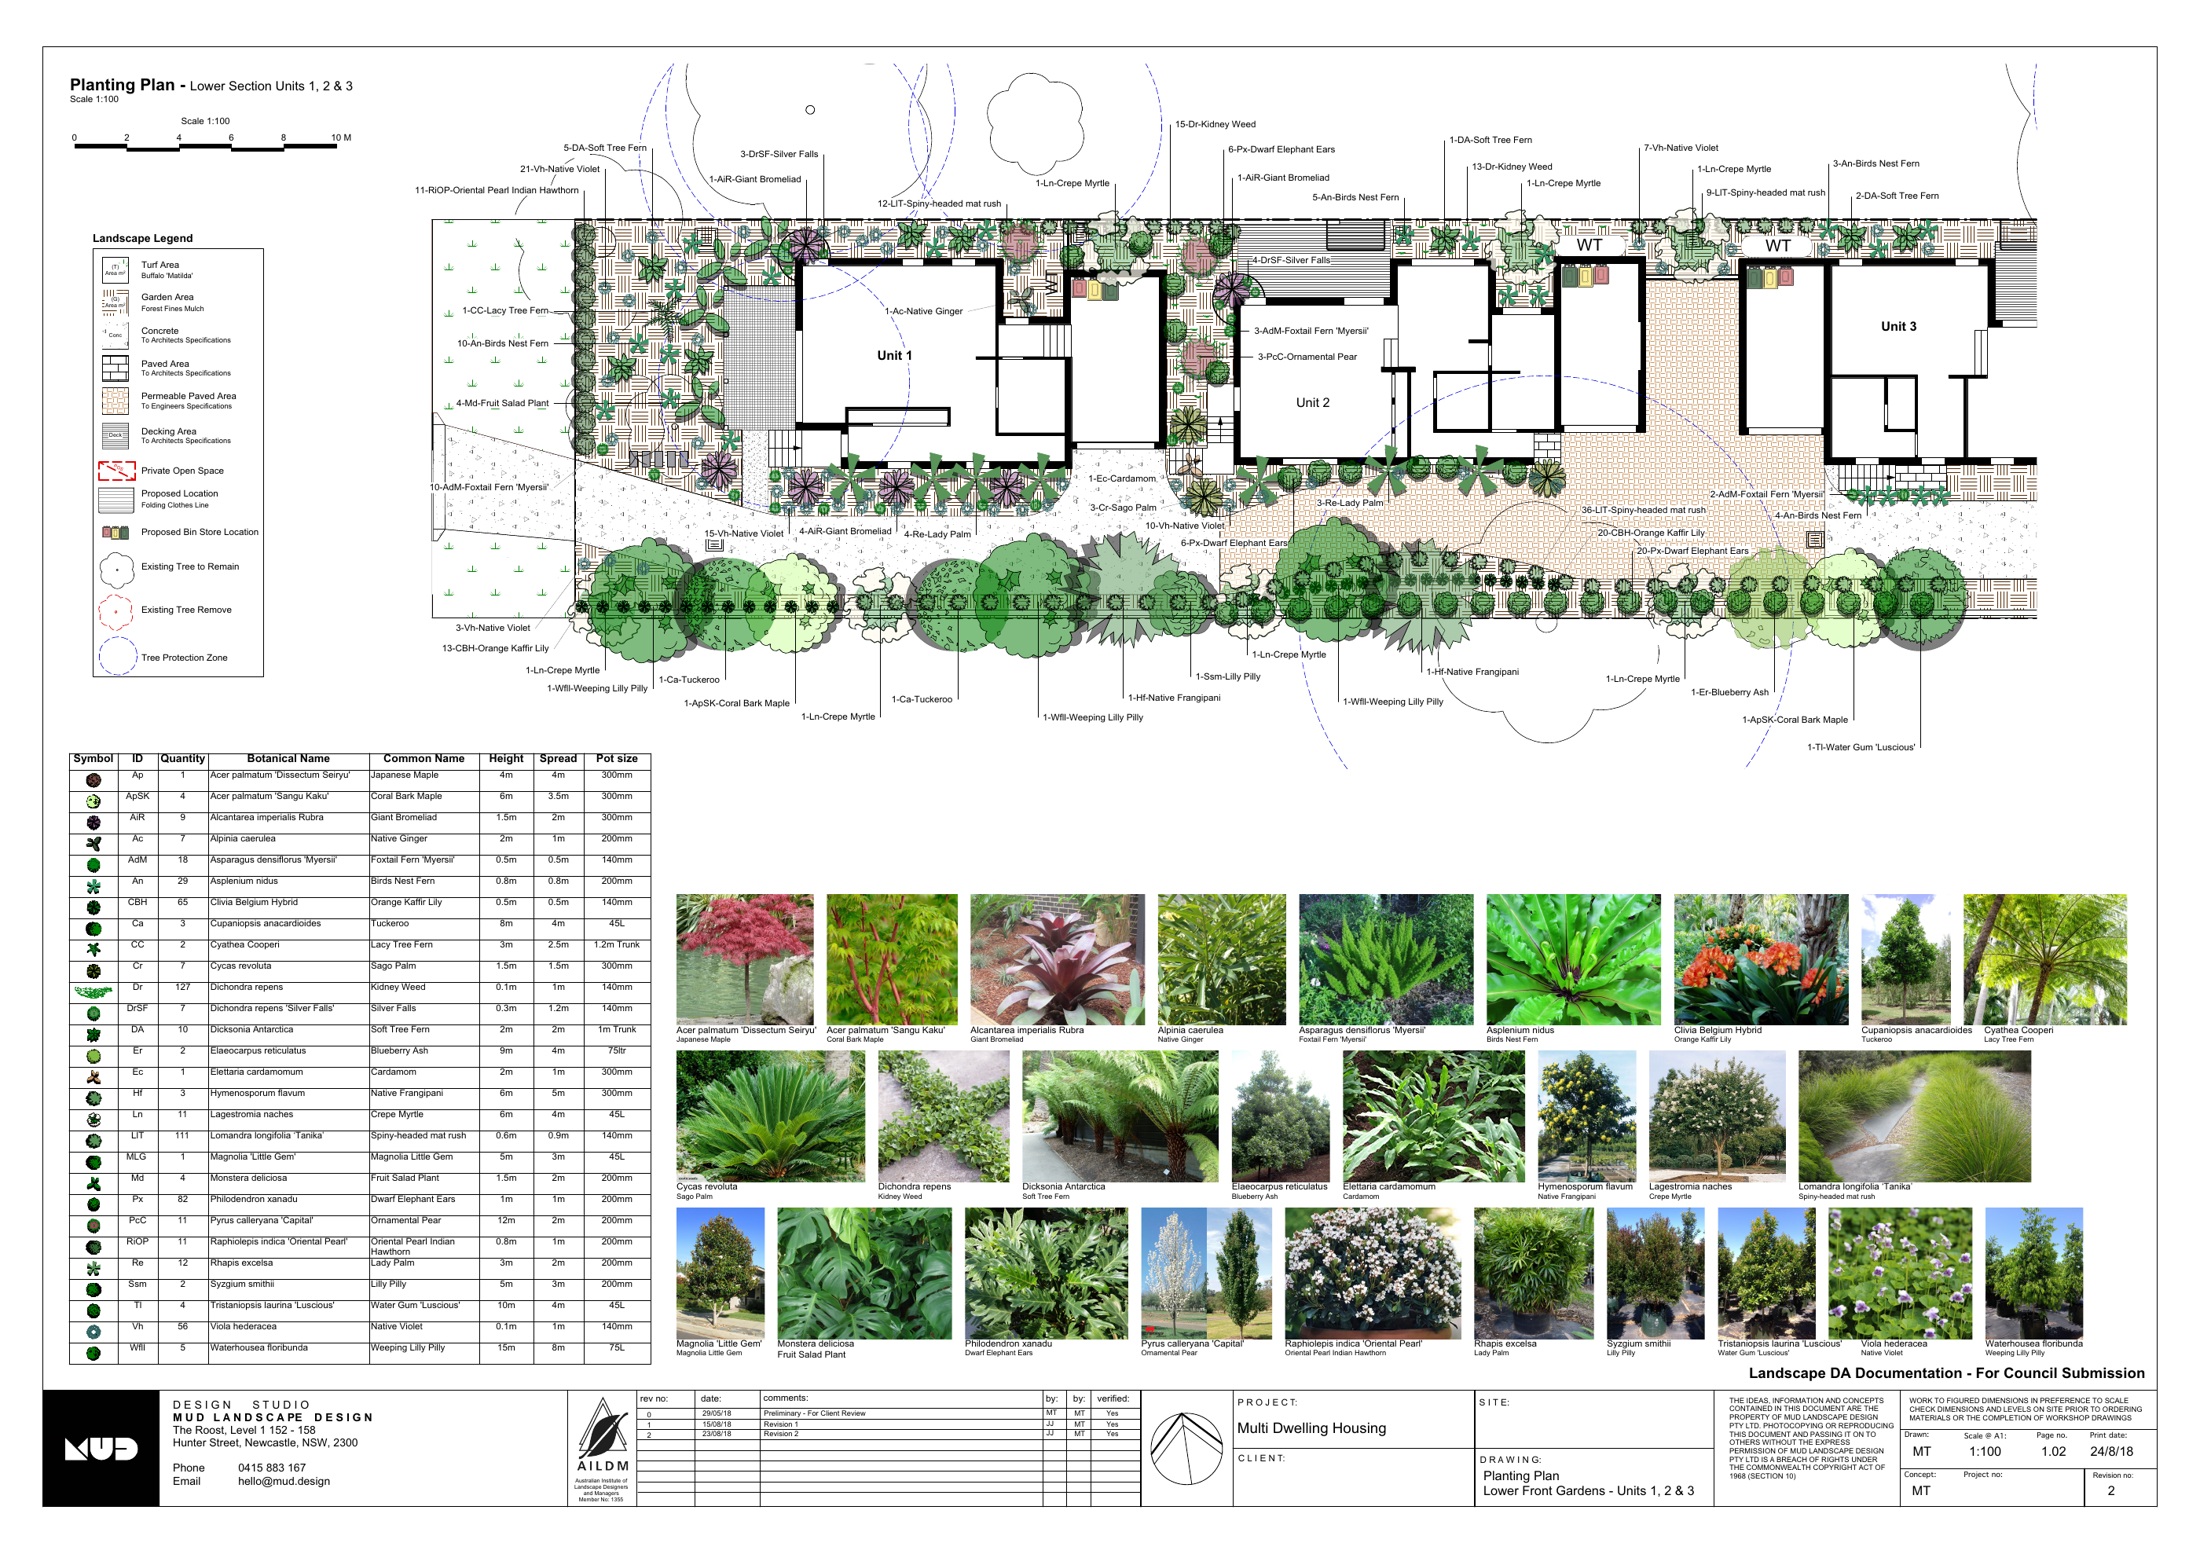
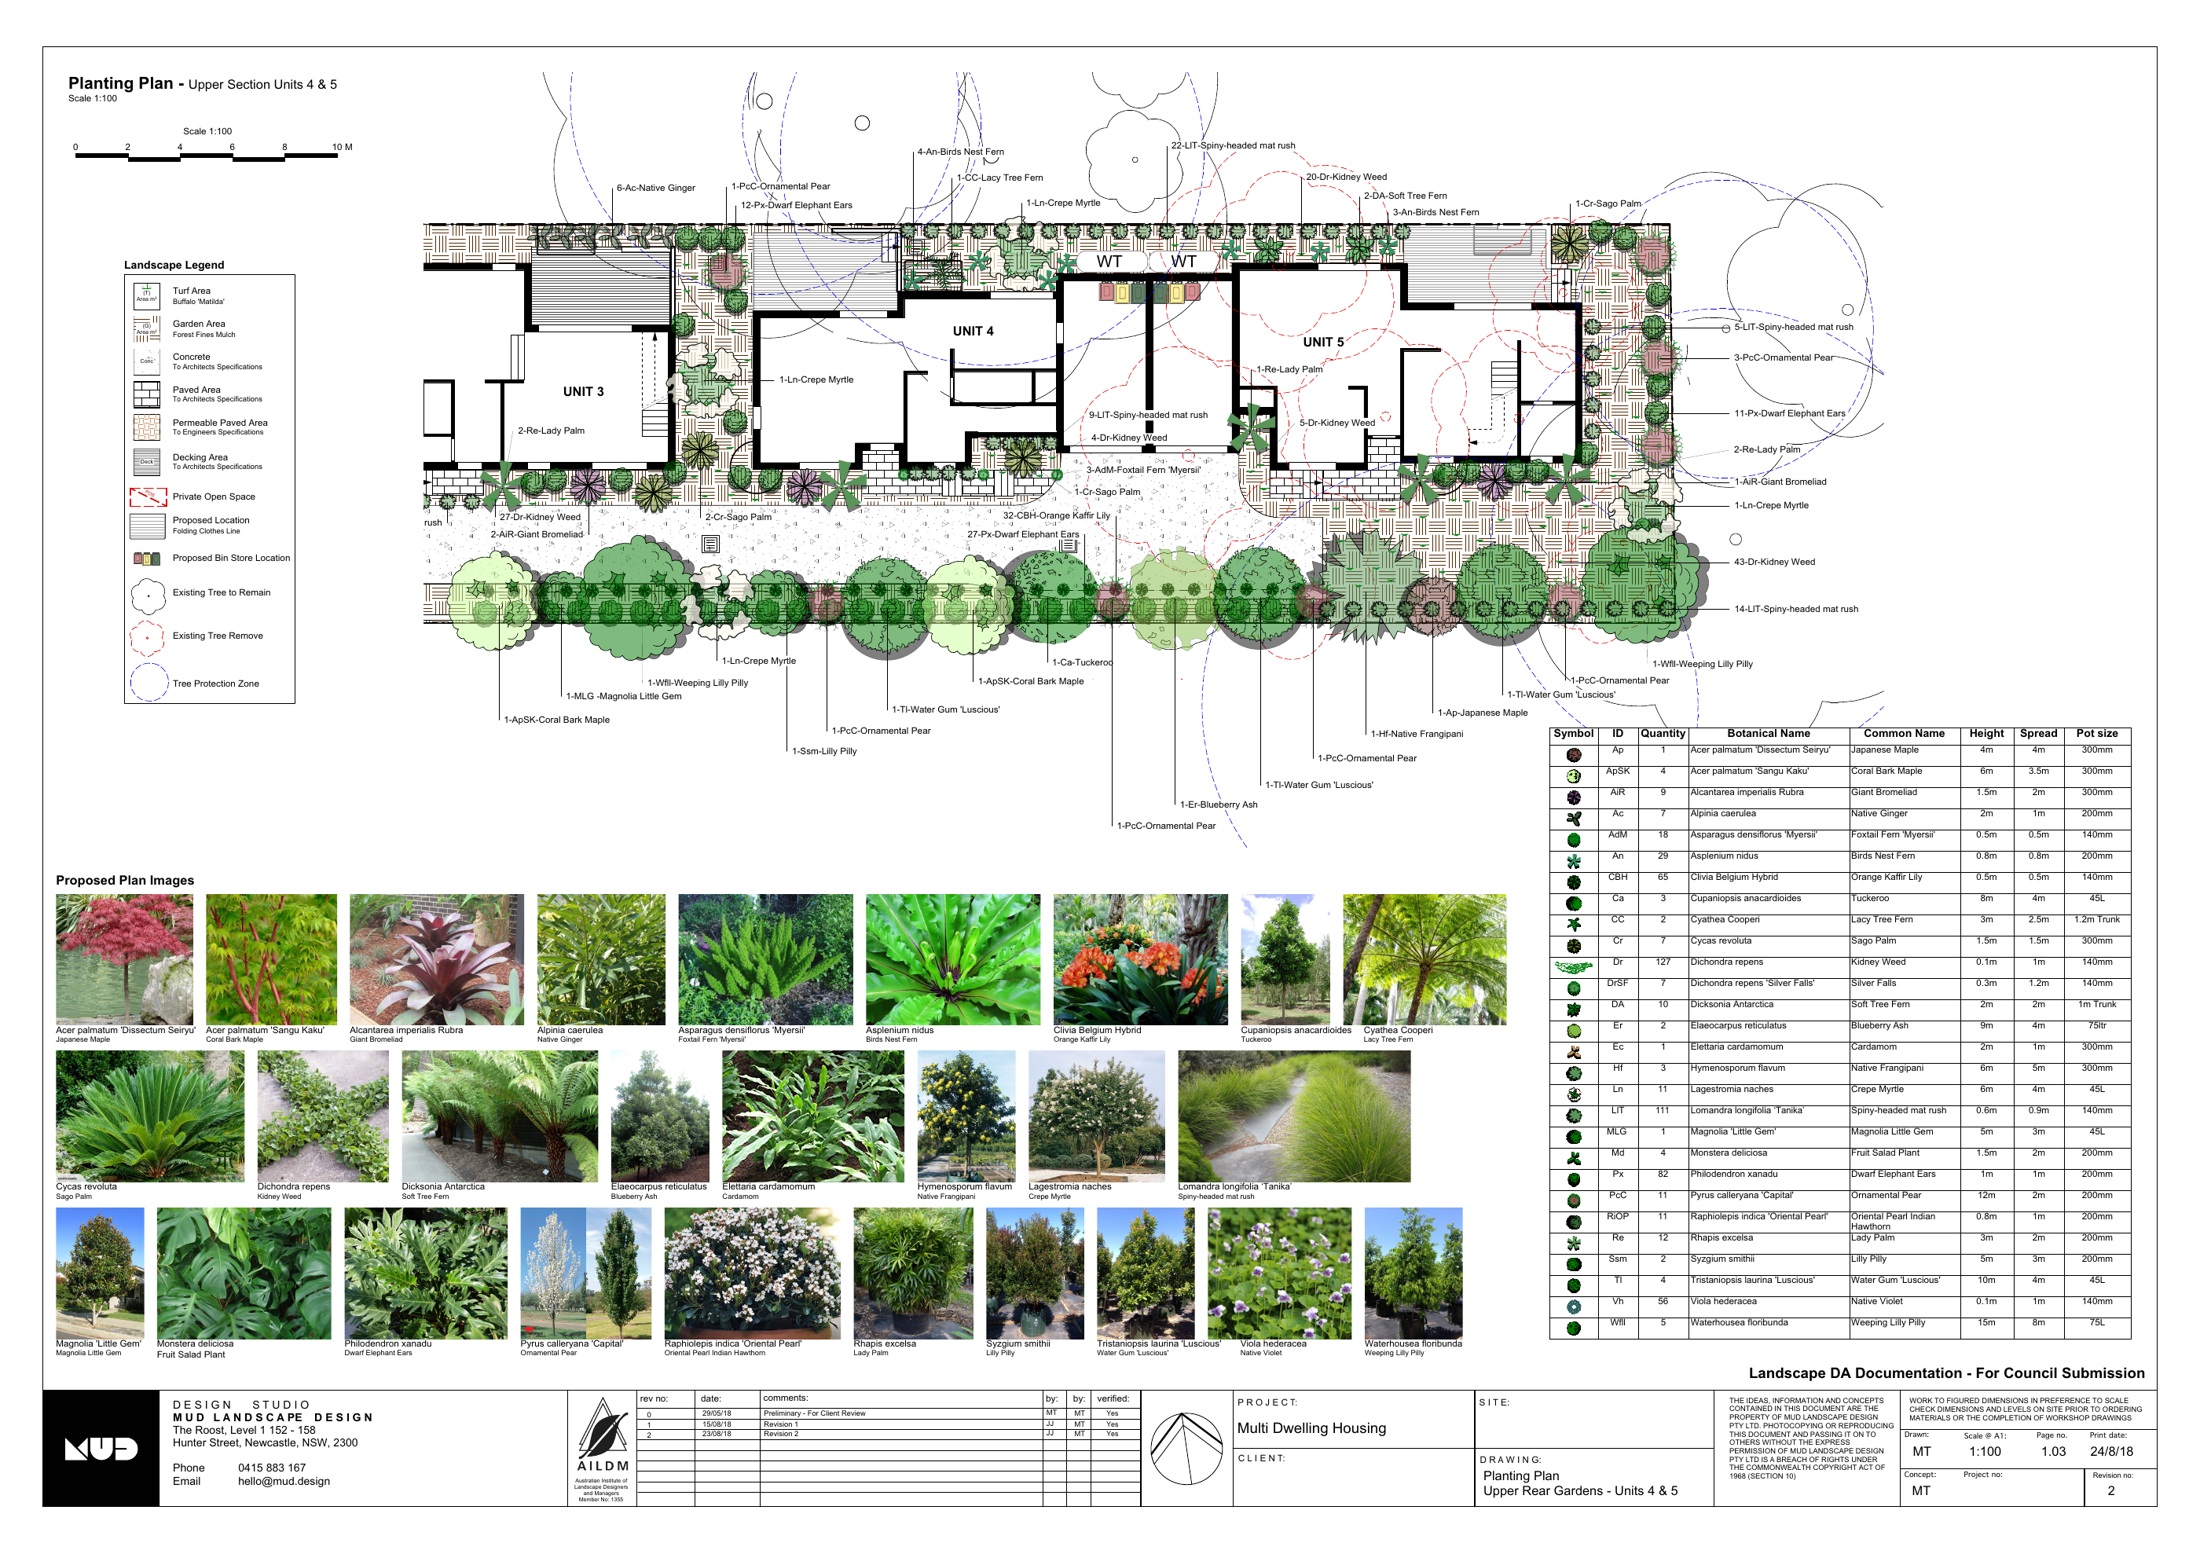
Multi-dwelling housing · MUD landscape planting plans prepared for DA submission. Identifying project details removed.
Architecture and landscape, considered together
Design director Mark Tisdell holds a master’s degree in architecture and understands the architectural process. We can work directly with your practice or your client, using supplied architectural drawings, survey information and relevant consultant reports.
What can be included in a DA landscape plan?
The documentation is scoped to your development and the applicable requirements. Depending on the proposal, it may include:
- Site analysis and existing trees
Site conditions and retained or removed trees, informed by survey information and arborist advice where required. - Landscape layout and outdoor spaces
Private and shared outdoor areas, paths, paving, fences and interfaces with retaining structures. - Planting plans and schedules
Species, locations, quantities, canopy provision and privacy planting suited to the site. - Landscape and deep-soil calculations
Relevant landscaped areas and planting space assessed against the controls applicable to the proposal. - Levels, sections and design details
Information needed to explain the landscape proposal and its relationship to the building. - Notes and supporting documentation
Landscape specifications, notes or reports where required and included in the agreed scope.
Planning your next submission?
Send your plans for review ↗Coordinated with your project team
We consider architectural revisions, survey levels, services, stormwater infrastructure, access, waste areas and arborist recommendations together. That means allowing viable planting space beside a driveway, keeping proposed trees clear of services and resolving landscape interfaces before submission.
Specialist engineering, arborist reports, planning advice and certification remain with the appointed consultants. Their services and fees are separate from our landscape documentation.
Council requirements and project suitability
Landscape plan requirements depend on the council, development type, site and approval pathway. Some proposals require particular consultant qualifications. We review these requirements for your project before confirming whether MUD can undertake the commission.
Mark’s architecture qualification is not landscape architect registration. Where a registered landscape architect is required, the appropriate appointment must be resolved before the work proceeds.
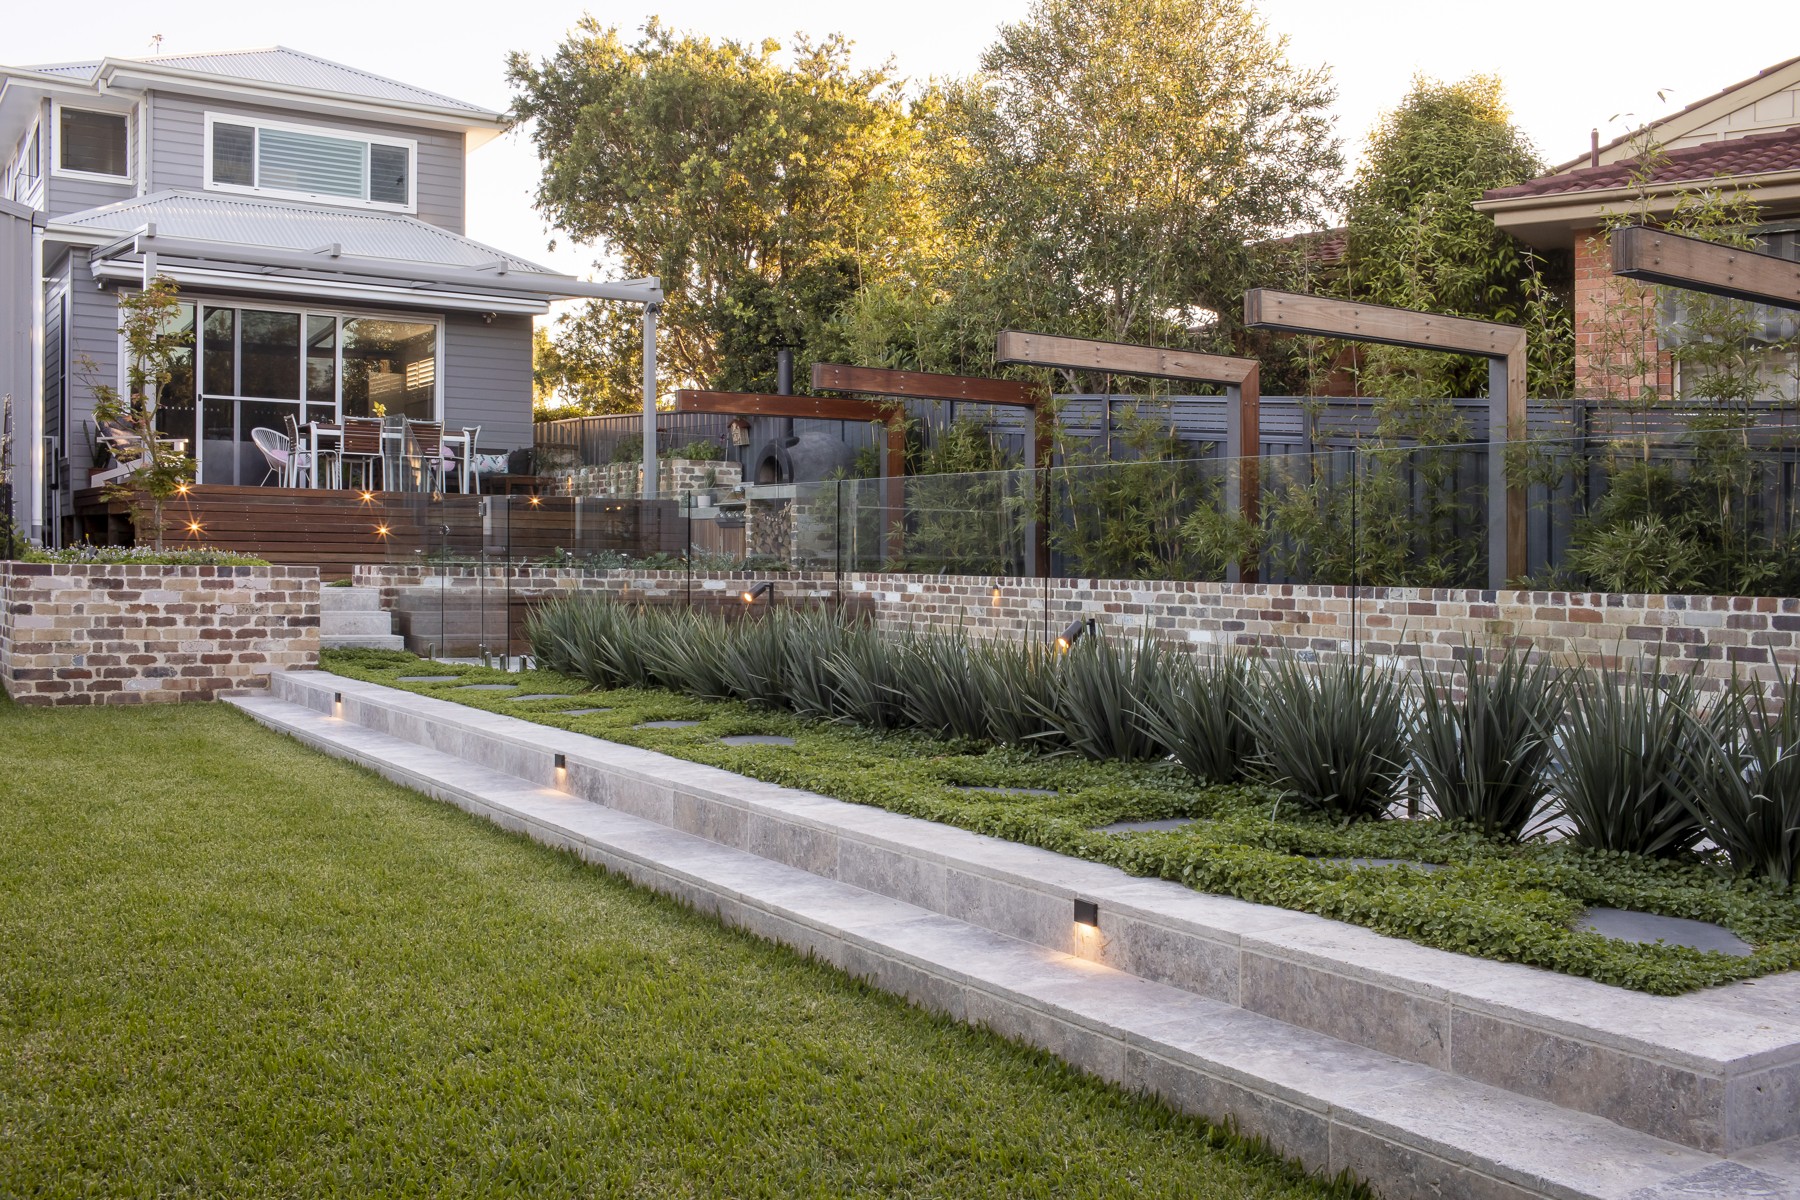
From initial plans to submission
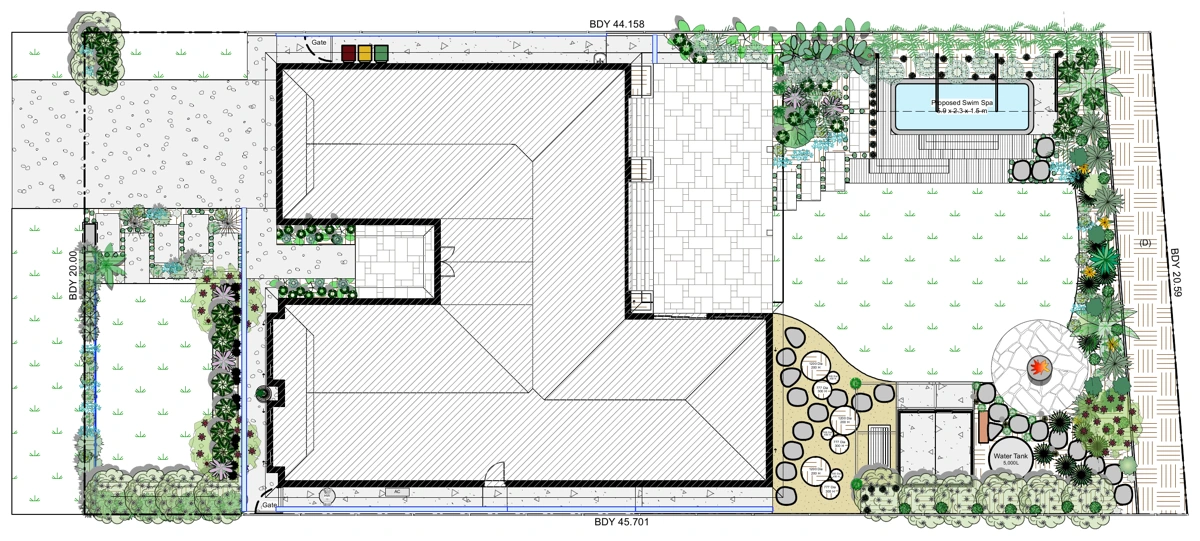
01 Review & scope
Send your current drawings, project details and submission requirements. We review suitability and confirm scope, fees, timing and revision allowances in a proposal.
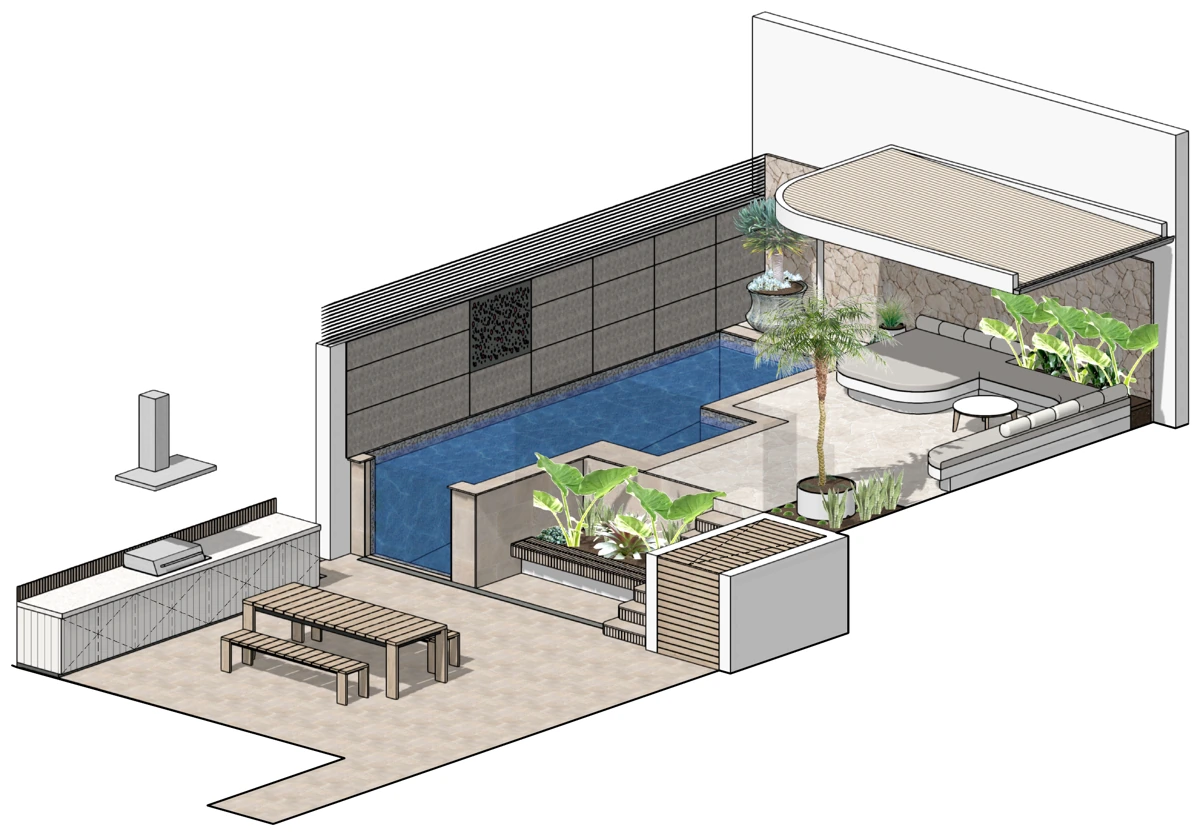
02 Design & coordinate
We prepare the agreed landscape documentation and coordinate it with your architectural proposal and supplied consultant information.
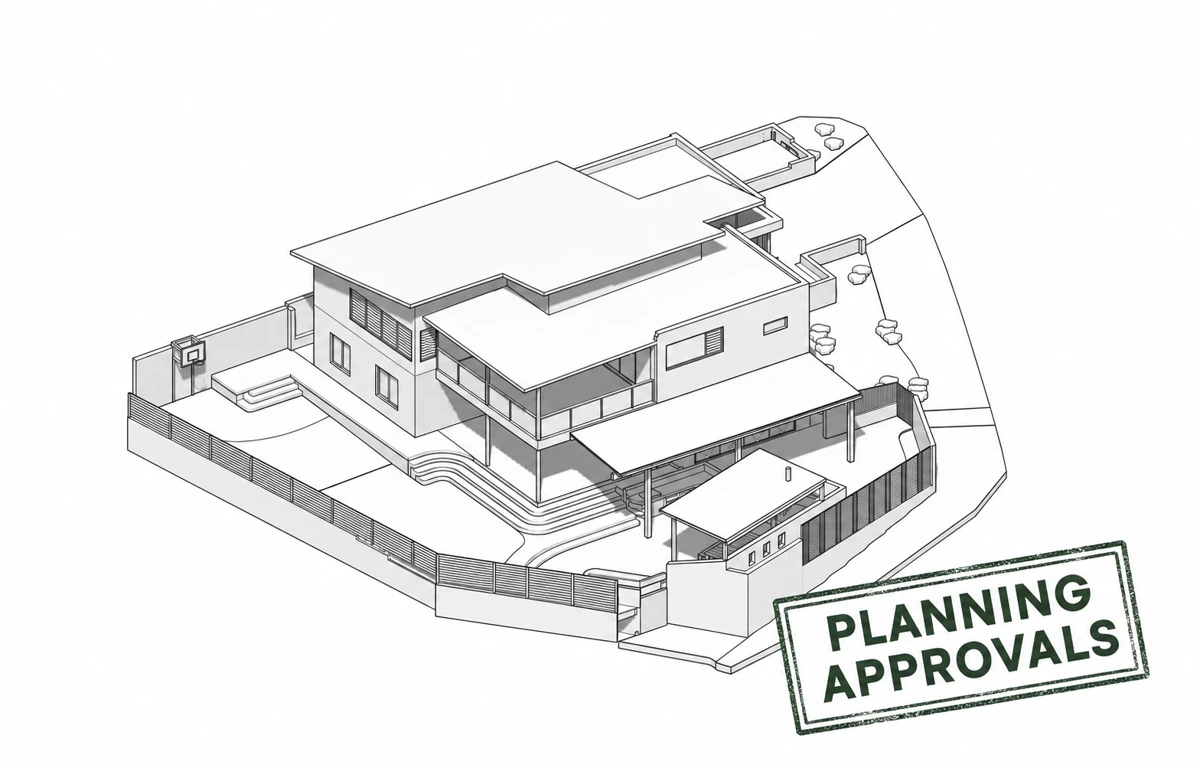
03 Issue for submission
We issue the agreed submission PDFs. Any later council requests, amendments or construction documentation are reviewed against the original scope before further work is agreed.
Illustrative examples from different MUD projects. Your fee proposal confirms the drawings and design stages included. Approval outcomes are determined by the relevant authority.
Questions about DA landscape plans
Do I need a landscape plan with my DA?
It depends on the council, site and development. A separate landscape plan is not required for every dual occupancy or residential proposal. Check the applicable lodgement requirements and project category with your planning team.
Who can prepare a landscape plan for council?
The required qualifications depend on the development category and council. We review the requirements before accepting a project. Some proposals require a registered landscape architect or another suitably qualified professional.
Can you work from our architectural drawings?
Yes. Send current PDFs and available survey information for an initial review. CAD files and model exchange can be arranged through the agreed project process.
When should we engage you?
Once the initial building layout is taking shape, before key areas, levels and access are fixed. Early coordination can help resolve planting space and landscape requirements alongside the architecture.
Can plans be revised after council feedback?
Send the council comments and current drawings so we can review the requested changes. Any additional work and fees are confirmed against the agreed commission before proceeding.
Are DA landscape plans enough for construction?
A DA submission package addresses the agreed approval documentation. It does not automatically include detailed construction drawings, engineering or every specification needed to build. Later documentation is a separate scope to be discussed.
How are fees and timing established?
We review the project size, documentation requirements, available information and desired submission date, then provide a project-specific fee proposal. Included revisions and any exclusions are set out before work begins.
Send your plans for review
Email your name, practice or company, project suburb and council, development type, dwelling count, approval stage, desired submission date and a short scope. Include current architectural PDFs, survey information and relevant council correspondence or specialist reports where available. We can agree a secure file-transfer method for sensitive or large project files.
This is a documentation enquiry. You do not need to book a homeowner consultation before requesting a fee proposal.
A few useful answers
Can you coordinate approvals?
Our Signature Design & Approvals service includes approval documentation and coordination with relevant consultants. The pathway depends on the site and proposal. External planning, engineering and certification services and statutory fees are quoted separately where required.
What is included in the design?
Essential provides a considered 2D layout and planting scheme. Signature adds 3D visualisation and detailed design documentation. Your proposal sets out the drawings, specifications and other inclusions for your project. Approvals and construction support are separate services when required.
How long does the design take?
Timing depends on the project scope, current workload, feedback and any consultant or approval requirements. We discuss likely timing before you commit and set out the proposed stages in your fee proposal. Let us know if you are working towards a building or pool installation date.
Not sure which service fits?
A free 15-minute conversation about your site, ideas and the right next step.
Get in touch2026 Outdoor Design Landscape of the Year Awards · Best Resort-Style Landscape