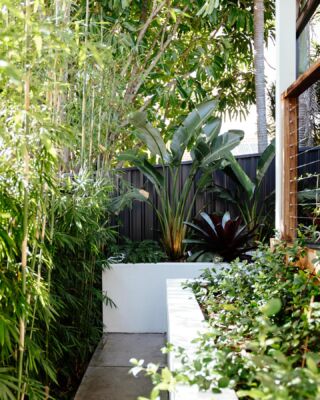
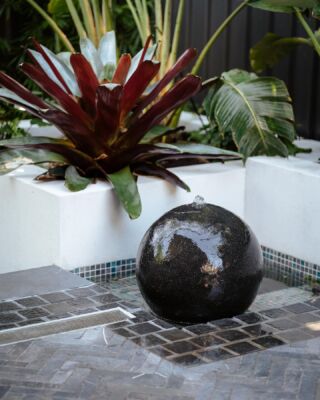
Pool & Landscape Design
A pool designed around your home, your site and the way you live. We work with homeowners, pool builders and architects to resolve the details, visualise the design and move towards construction.
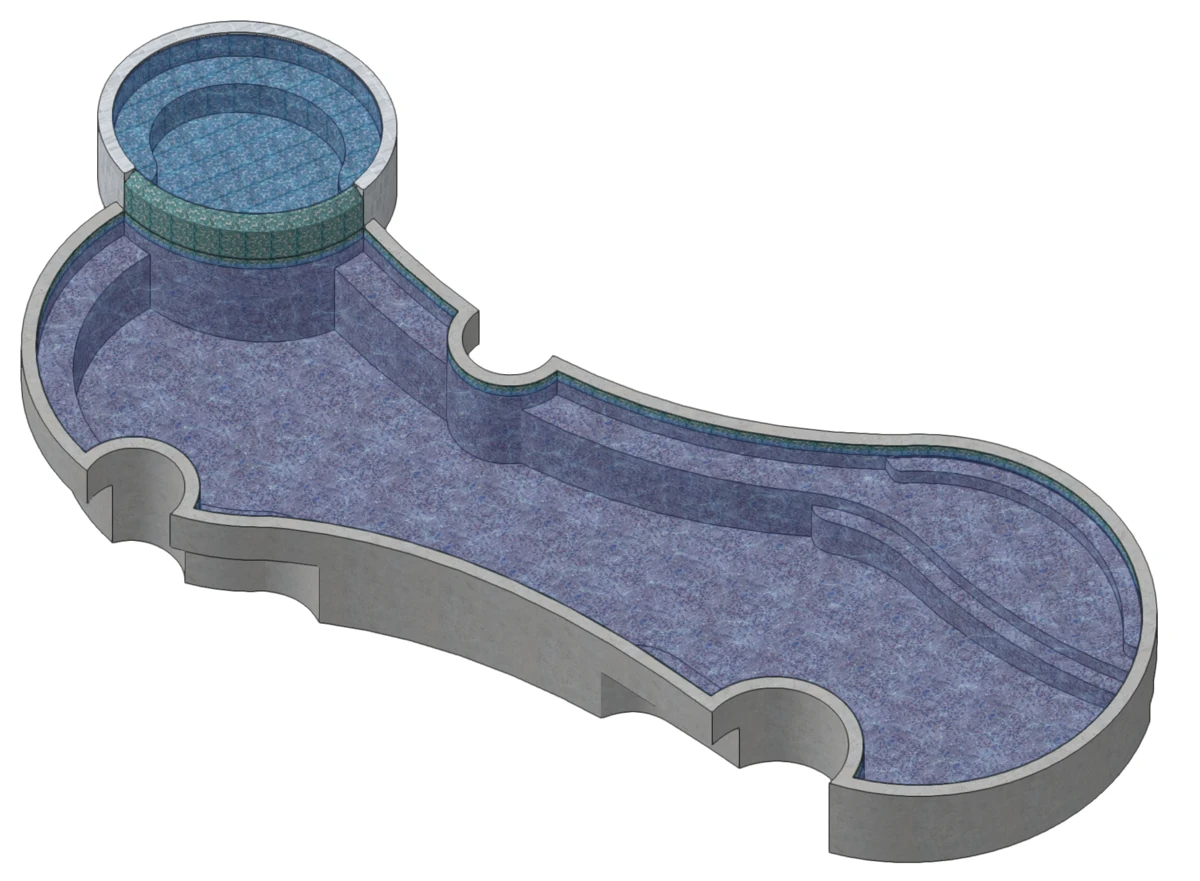
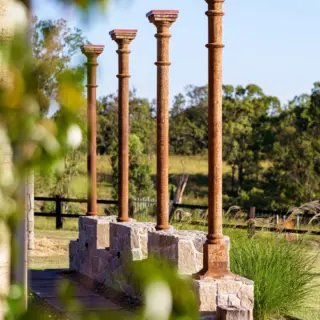
A pool shaped around you
The right size, shape and position, with the features that make it yours.
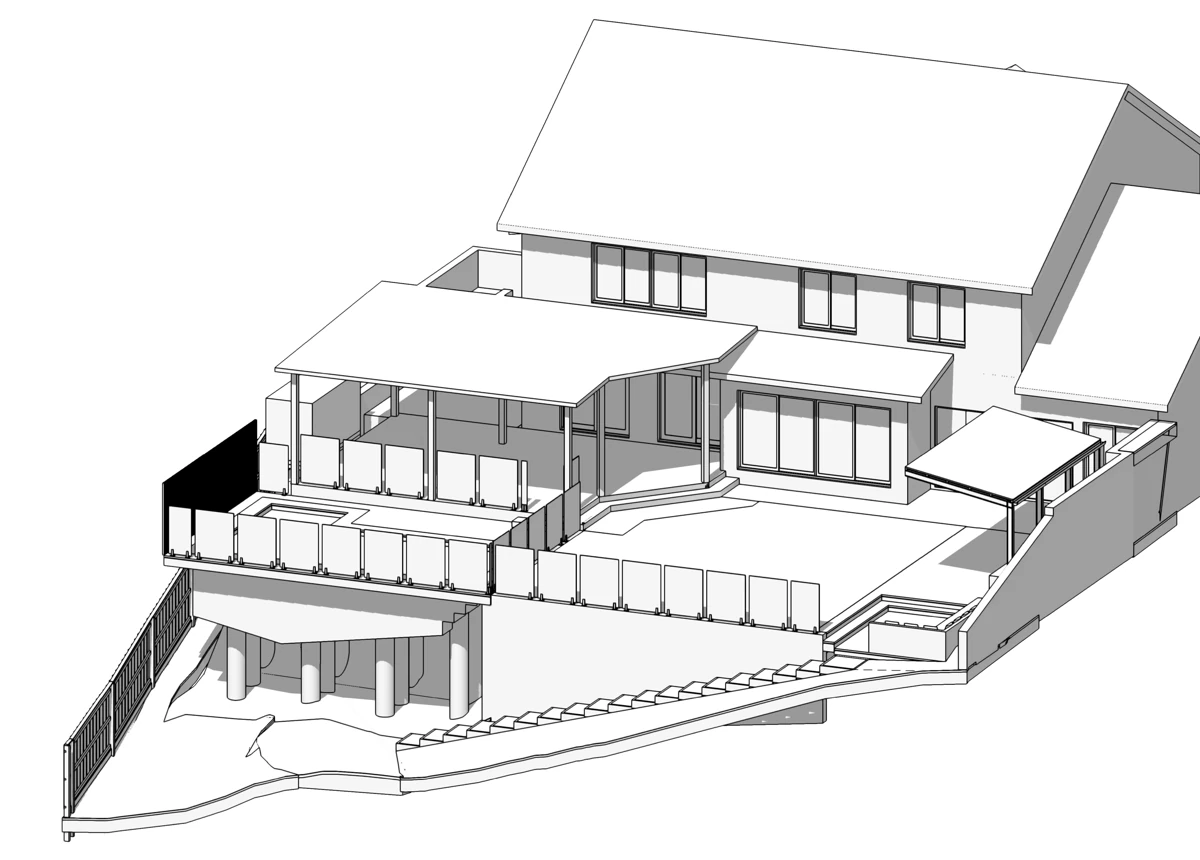
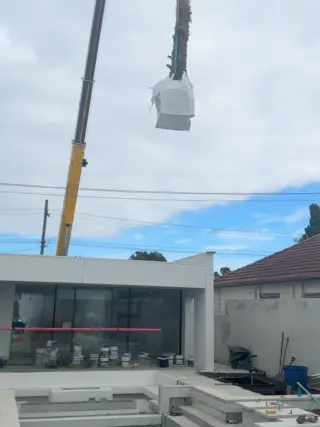
Make the most of your site
Resolve slopes, levels and connections to the house with a coordinated design.
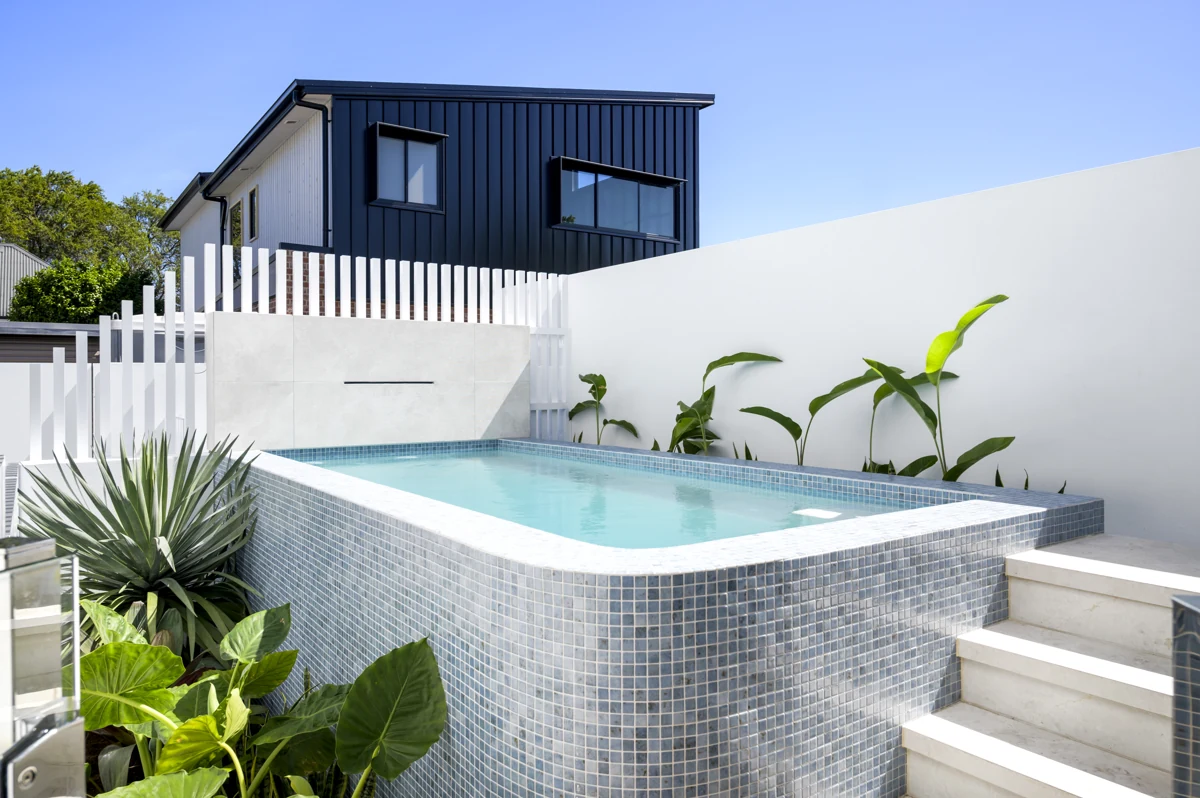
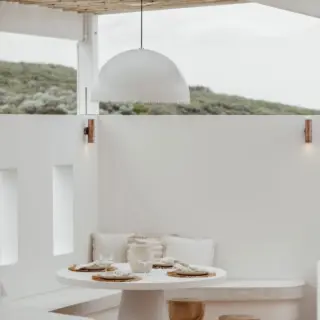
Pools of every size
From compact courtyards to generous pools, design that makes the space work.
What’s included in your pool design?
From the overall layout to the details beneath the water, we develop a coordinated design that your pool builder and project team can work from. Your proposal sets out the drawings, design stages and approvals support included.
- The right fit for your sitePool size, shape, location and levels considered alongside the house, garden, access and outdoor living.
- See the design in 3DA detailed model helps you understand the proposal and agree on the design before moving into approvals and construction.
- Pool form & internal detailsBottom profiles, depths, steps, benches and spas resolved together, with calculated volumes to support the project team’s planning.
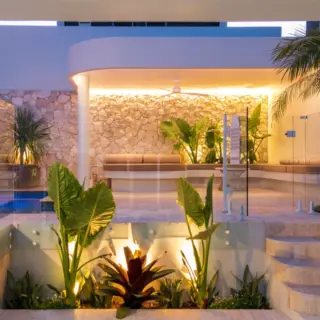
- Materials & edge detailsFinishes, coping, pool-cover locations and bespoke features, including negative edges where suited to the project.
- Fencing & equipmentPool barrier layouts, gates and equipment locations considered from the outset, including pump and filter enclosures. Requirements are coordinated with the relevant approval and certification specialists.
- Design & engineering coordinationWork with your architect, pool builder and engineer to resolve interfaces with the house, including flush transitions where feasible. Structural requirements can be considered alongside the house engineering.
- Documentation & approvals supportPlans, sections, elevations and supporting details to communicate the agreed design. We coordinate with the relevant planning and approval specialists within the agreed scope.
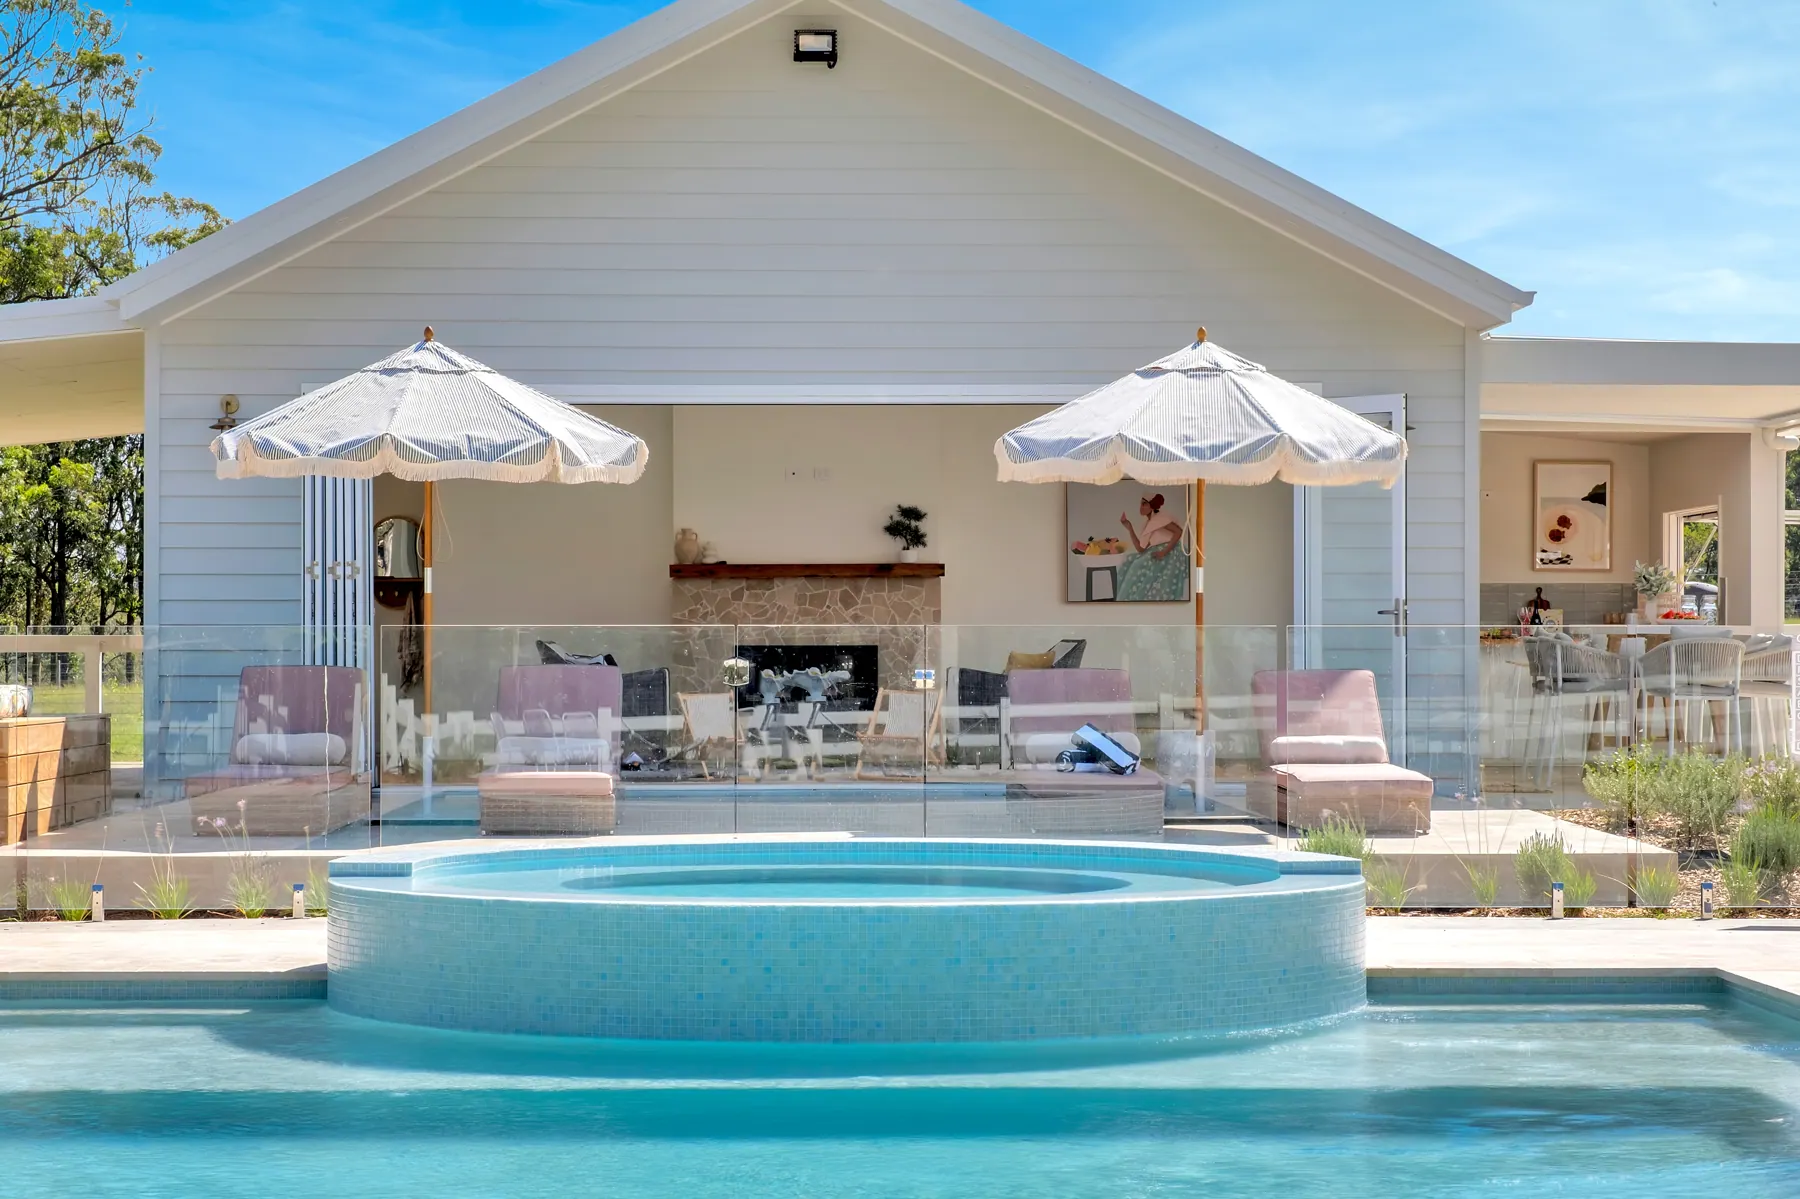
A design your clients can understand. Details your team can build from.
For pool builders and architects, we provide design support when a project calls for a bespoke solution. We work through the proposal with you and your clients, coordinate the design with the wider project team and help progress the relevant approvals.
For homeowners, that means a clearer picture of what’s proposed and how the pool connects with the rest of your home and garden.
Structural engineering, pool construction and certification remain with the appointed specialists. External consultant, contractor and statutory fees are additional where required.
A few useful answers
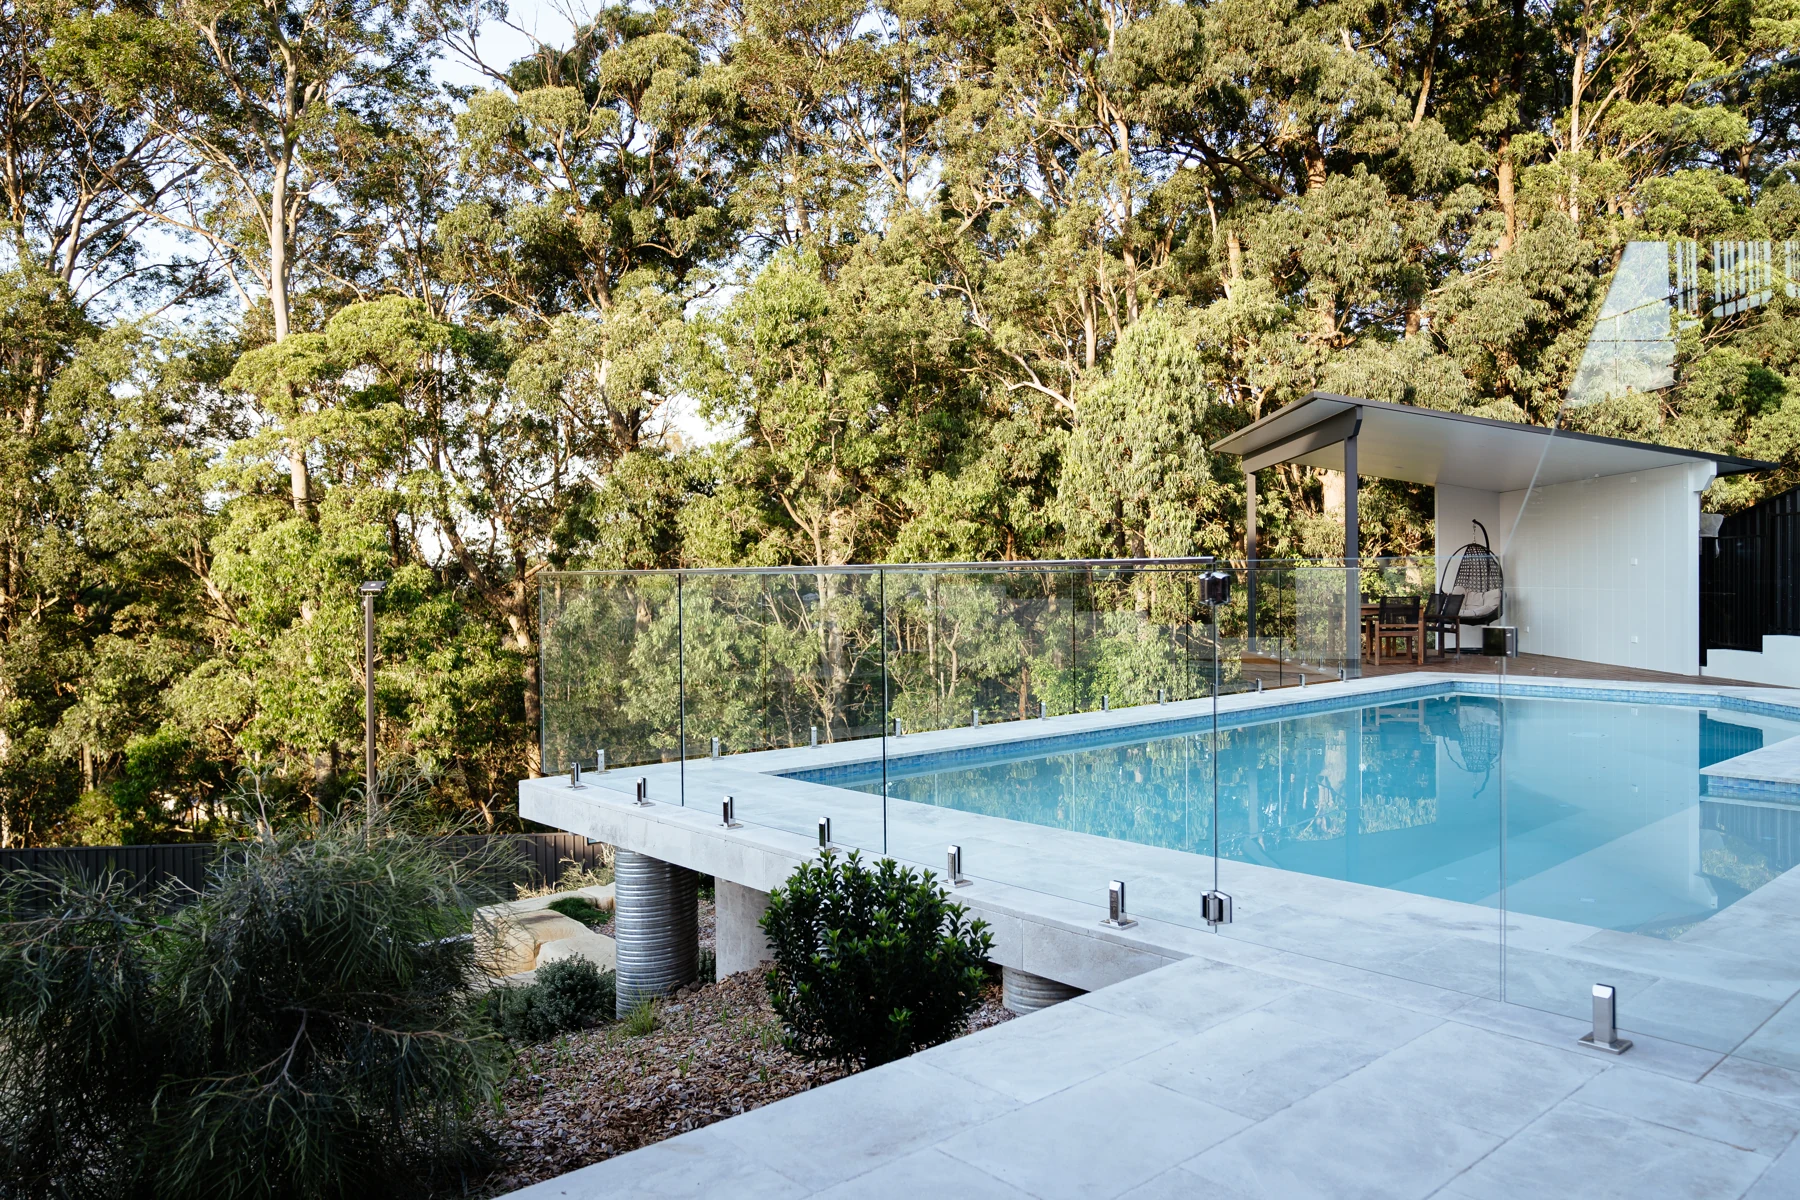
Can you help with a sloping or difficult site?
Yes. Resolving levels, tight spaces and existing constraints is a key part of our work. We consider the house, access, pool, retaining, planting and outdoor living together, then use plans and 3D views where appropriate to explain the design.
Can you coordinate approvals?
Our Signature Design & Approvals service includes approval documentation and coordination with relevant consultants. The pathway depends on the site and proposal. External planning, engineering and certification services and statutory fees are quoted separately where required.
Do you build the garden as well?
MUD provides independent landscape design and documentation. Your appointed contractors carry out the construction. We can help you obtain comparable quotes and connect with suitable landscapers, pool builders and other specialists. Project coordination and construction support are available separately.
Not sure which service fits?
A free 15-minute conversation about your site, ideas and the right next step.
Get in touch2026 Outdoor Design Landscape of the Year Awards · Best Resort-Style Landscape